
Thanks to Tom Brown for drawing this to our attention.
Design Statement Planning Ref. 18/0262/FUL
Erection of 24 Dwellinghouses and boundary fences, formation of access and associated works.
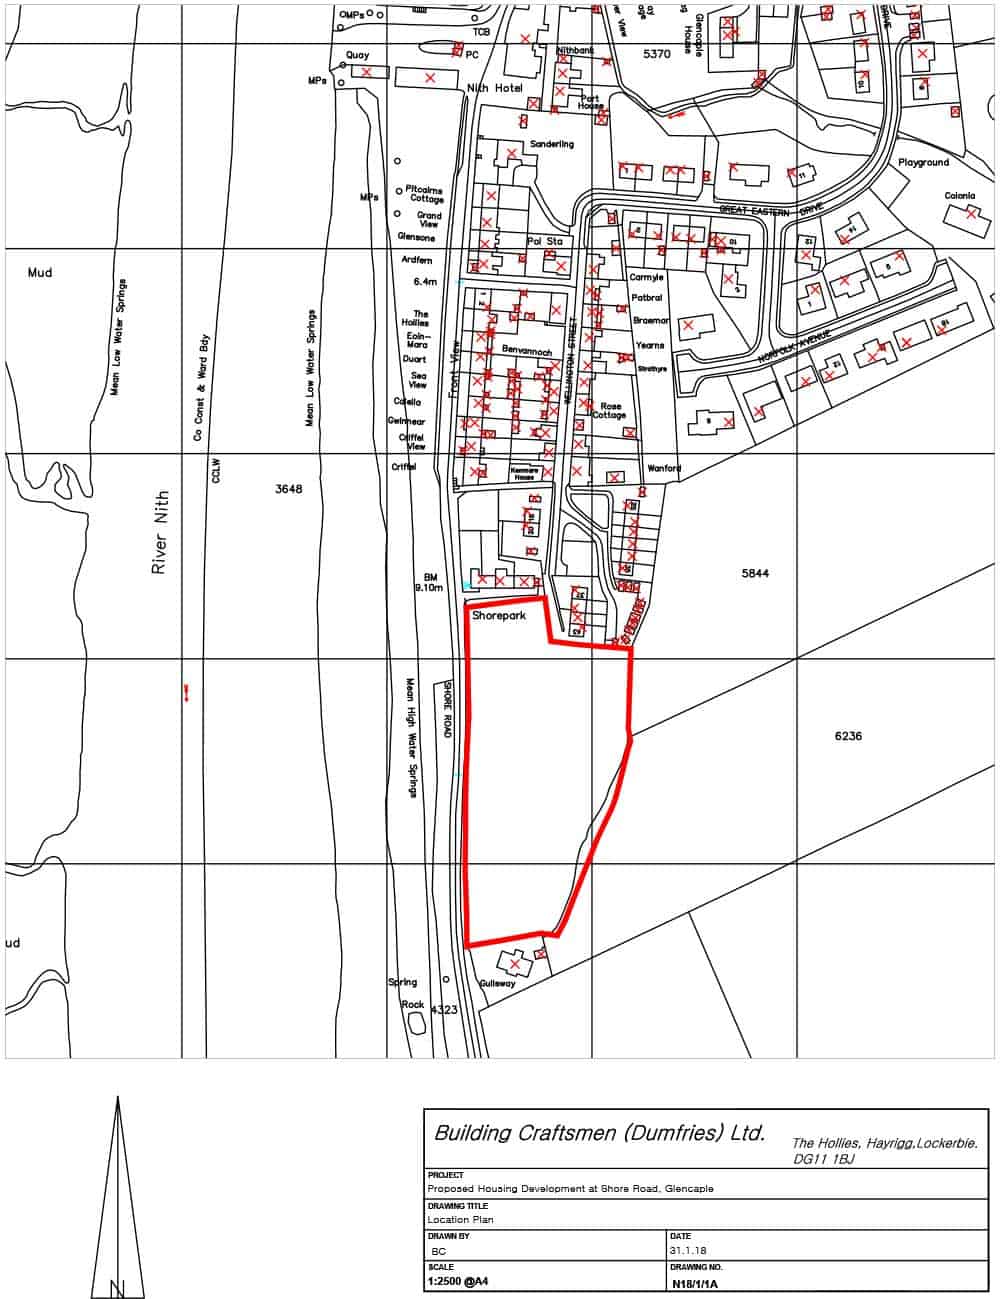
Location -Shore Road, Glencaple a. Site.
The site is currently allocated within the Local Development Plan. It is listed as GCP.H1 and extends to 1.06Ha. The site also already benefits from a detailed planning consent for 24 Dwellinghouses. The proposals keep the density of buildings the same as the detailed planning consent and reference number 08/P/3/0159.
b. Design Principles.
The design acknowledges and seeks to comply with the following Council policies and guidelines-
Policy H1A-Allocated sites-compliance with the number of units proposed for the site. -required to accord with the site guidance shown in the settlement statements.
Policy H2-Housing development in villages-proposals should relate to the layout, density and design of the character and form of the existing village, and in line with the current detailed consent.
LDP settlement overview for GCP H1-Vehicular access to the site should be from Shore Road with further pedestrian links through to Wellington Street.
H5 Affordable Housing – (policy LN45 and LN46) –
20 out of the 24 proposed units are on DGC’s SHIP for affordable housing.
Policy NE7-maintain trees, woodlands and hedgerows-and require to incorporate, whenever feasible, the existing woodland resource into their schemes.
c. Detailed Design Requirements
Leading on from policies H1a and H2, the Glencaple Village Design Statement (GVDS) provides the following guidance-
Section 4 Section 5 –
Materials
-create “terrace like” feel
-for GCP.H1 the use of the “shared use” concept, or similar, is considered to be more appropriate for this location.
-introduce a variety of scale and alignment
-windows should be vertically proportioned and the ratio between openings and solid walls kept low to reflect more traditional forms
-introduce terrace style (or linked) developments, particularly on the river frontage -shared use carriageways
-Stone walling or wet-dash harling is the predominant walling finish.
Open spaces -introduce appropriate tree planting in all new developments.
d. Design Proposals
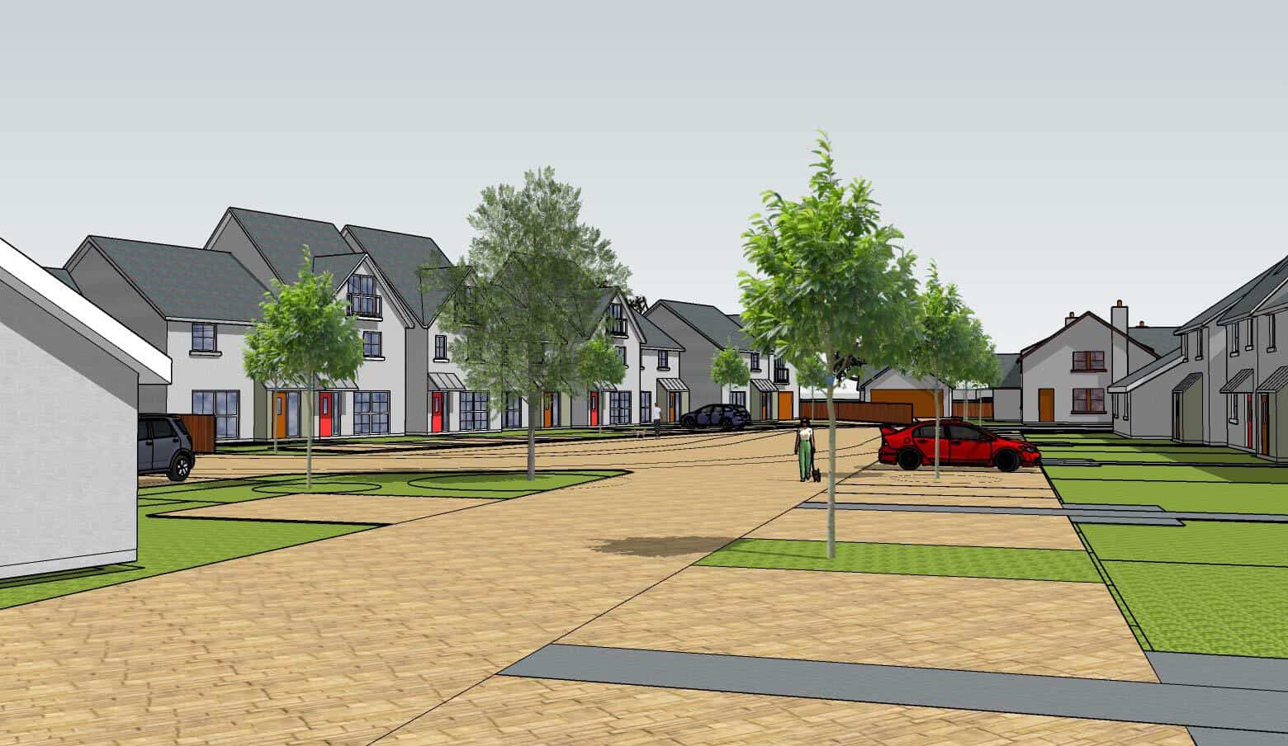
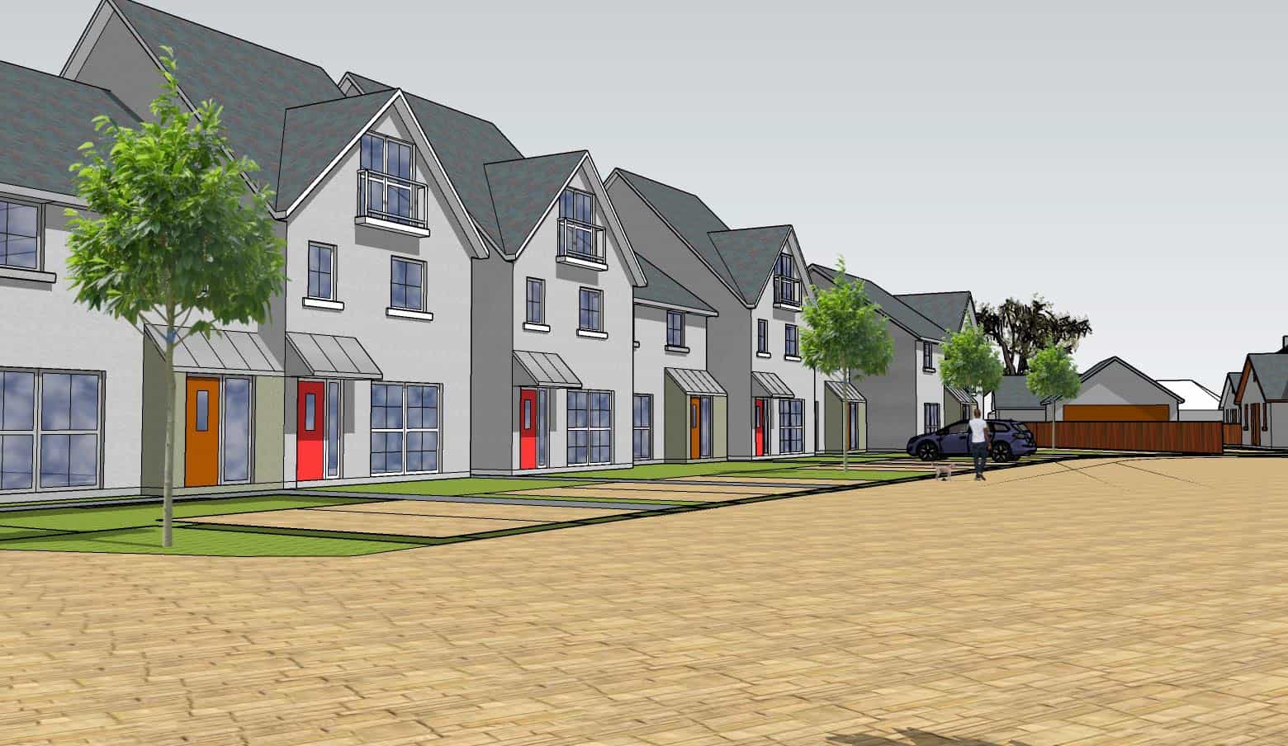
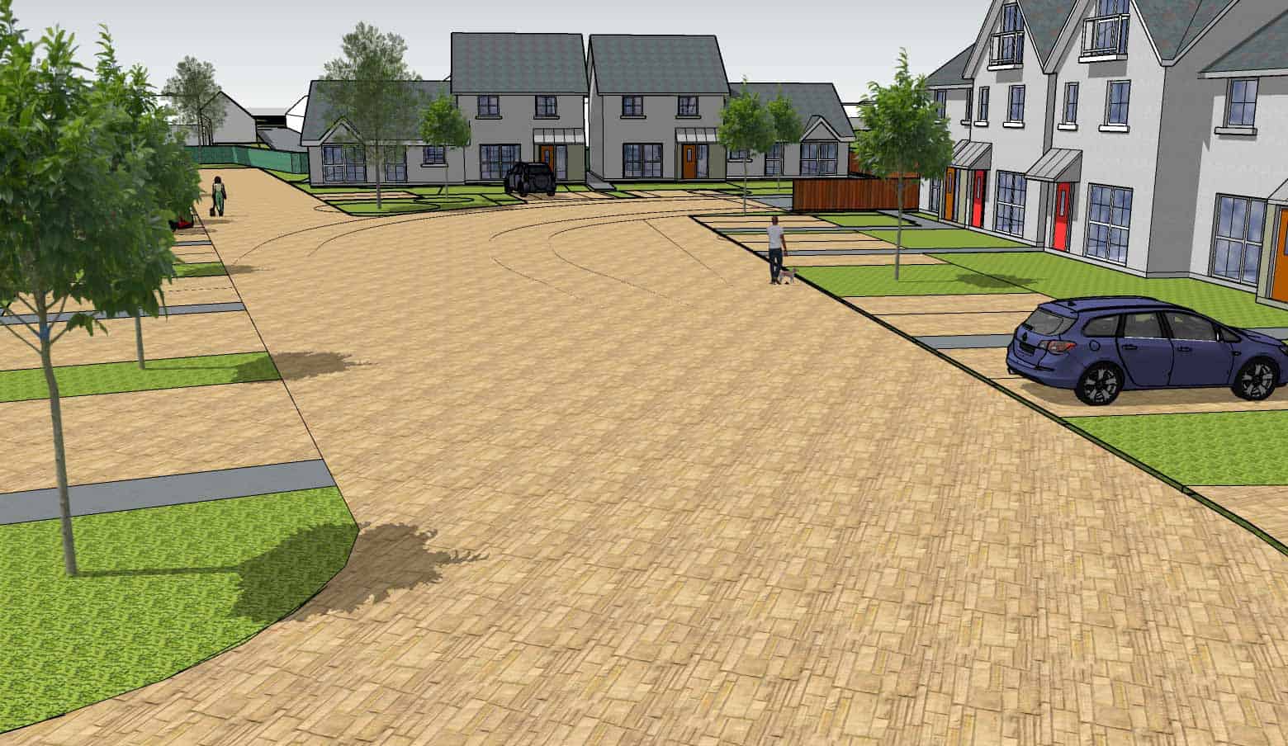
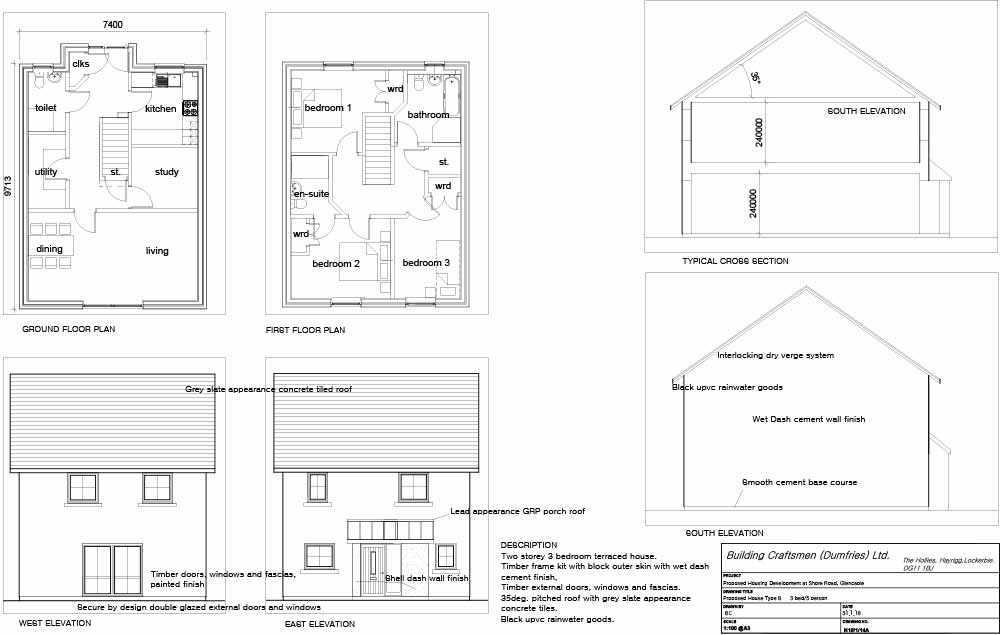
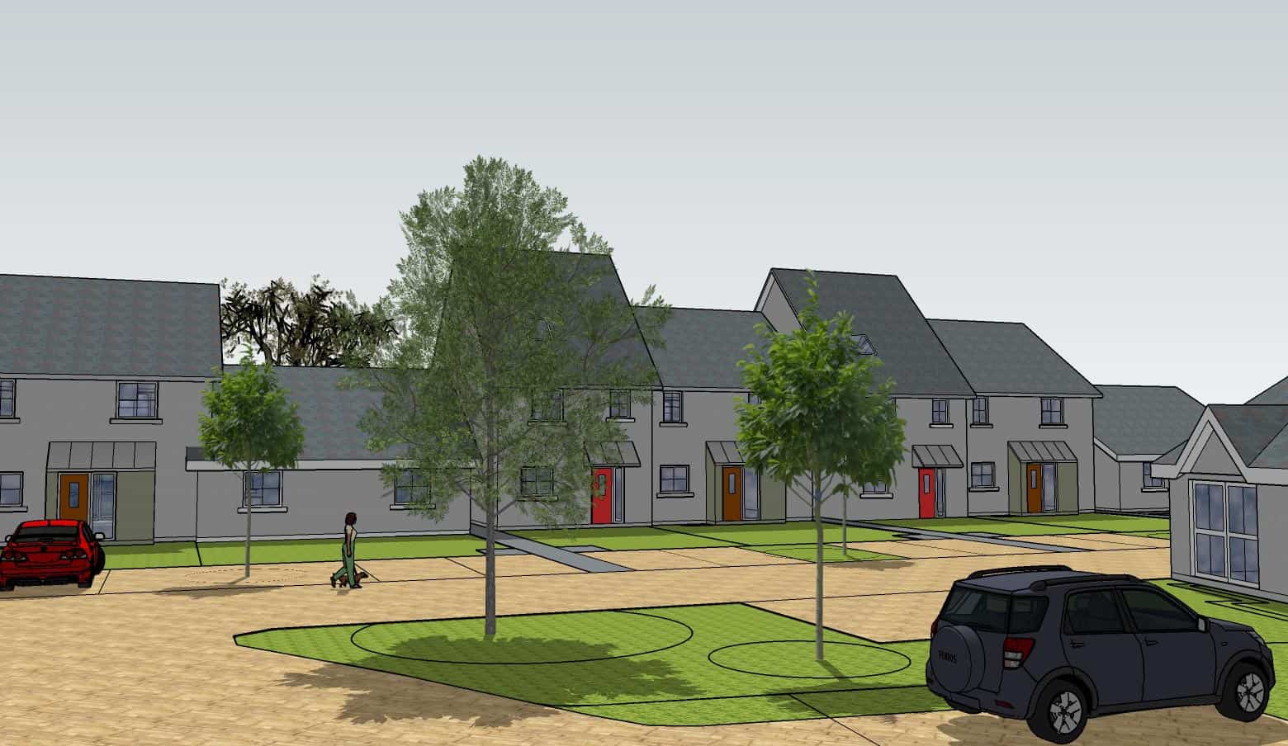
The terraced groups have been developed using combinations of six different house types, each with varying house depths and with differing roof heights and forms.
For roof and wall finishes, a slim slate appearance roof tile is considered the most appropriate, along with a wet dash harling wall finish generally. Entrance areas are highlighted with lead appearance canopies and a shell finish dry dash to acknowledge the local maritime connection. Windows are double glazed timber with glazing bars and external doors are timber faced with vertical plank finish.
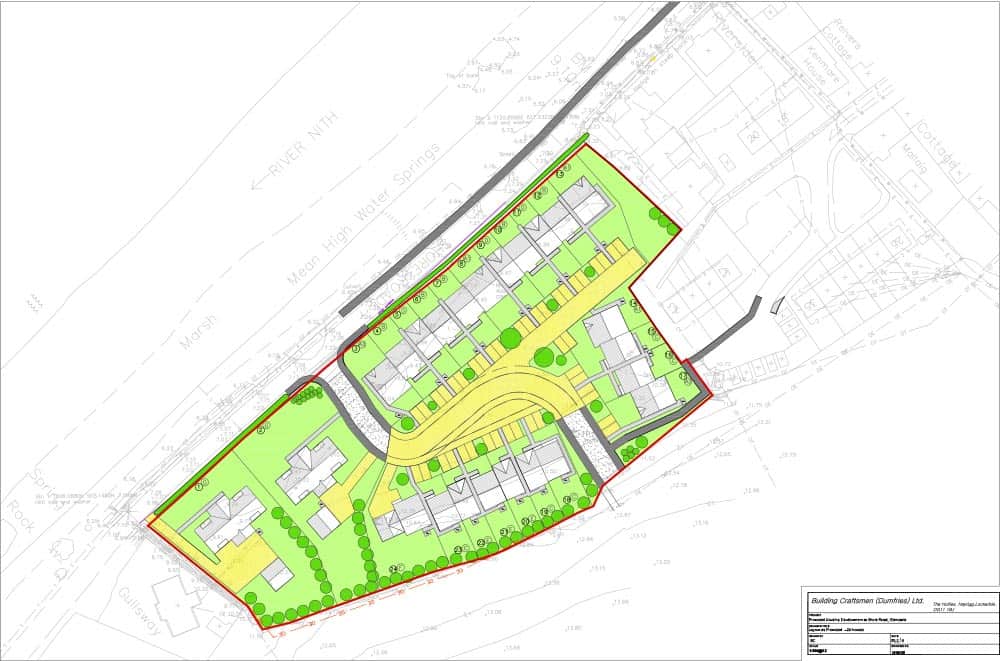
The road layout follows the previous approval in that the junction to Shore Road is identically located, as is the future road connection to the adjacent field.
The proposed connecting footpath to adjacent streets is also carried over, as is the proposed new footpath along Shore Road connecting back into the village.
In compliance with the GVDS guidance on shared carriageways the previous geometry led street layout has been replaced with a shared surface community space with a secondary parking lane off it.
A turning head geometry for bin lorries is allowed for in the turning in area for the parking lane and it is felt that this is safer, more open and more likely to be used rather than to draw large vehicles to the end of the lane. This follows the acceptance of a similar arrangement within D&G of permitting the reversing of a bin lorry no more than 30 metres into a parking area from a properly sized turning head. (ie. Woodlands, Newton Stewart).
In compliance with policy NE7, a detailed landscaping scheme and accompanying statement is submitted and the intention is to-
a. provide a major tree planting area at the southern entrance to the village,
b. shelter the development perimeter mainly to the east and south east
c. provide feature planting in the community area
d. provide a break between this and any future development
e. maintain trees and hedgerows and incorporate the existing resource into our scheme.
In order to achieve this, the intention is to retain all healthy existing trees and supplement them with a tree planting scheme of 63 trees, along with 3 feature groups of shrubs in communal areas. Parking in the shared surface area will be broken up by feature trees comprising silver birch and flowering cherry while the perimeter and south east of the site will be planted with Rowan, Swedish Whitebeam and common Alder. The existing hedge line along Shore Road will be retained.
Finally, in compliance with GVDS guidance, a fencing layout is also submitted which is intended to help integrate the proposals with the village rather than surround it with high fences. The only proposed section of 1.8m high fencing is on the southern boundary of plot 1 to provide privacy to the existing neighbour.
The overall effect is intended to fully integrate with the existing community and hopefully enhance its continued development.
Building Craftsmen (Dumfries) Ltd.
This link to the planning application documents was perilously hard to find, so will leave it in it’s entirety for you!